
Concrete Slabs & Foundations Contractors In New York
Request An Estimate

About Our Concrete Slab & Foundation Services
Foundation work fails quietly and expensively: a footing set too shallow heaves in the frost, a slab poured over loose fill settles under its load, and both announce themselves years later as cracked walls and doors that no longer close. Our scopes start with the ground itself — soil conditions, drainage, the depth frost reaches in this part of New York, and what the finished structure will weigh — and the build-up is specified in writing from there. As part of our wider concrete work and installations, slab and foundation projects are coordinated with the structure going on top from the first site visit, not handed over as an anonymous pour.
The detail that separates a managed pour from a hopeful one is what gets decided before the truck arrives. Plumbing and electrical sleeves, floor drains, and any future services are positioned before placement, because coring a cured slab is a poor substitute for planning one. Levels are checked against the existing house floor where an addition ties in, so the new floor meets the old without a step nobody designed. Inspection timing is built into the programme where the work requires it. For ground slabs that carry vehicles and daily use, our garage floor concrete service covers the finished floor itself; this page covers the structural slab and foundation work beneath structures of every kind — house additions, new builds, outbuildings, basement floors and commercial slabs — each poured to the loads and levels its building actually needs.
What Is A Concrete Slab & Foundation?
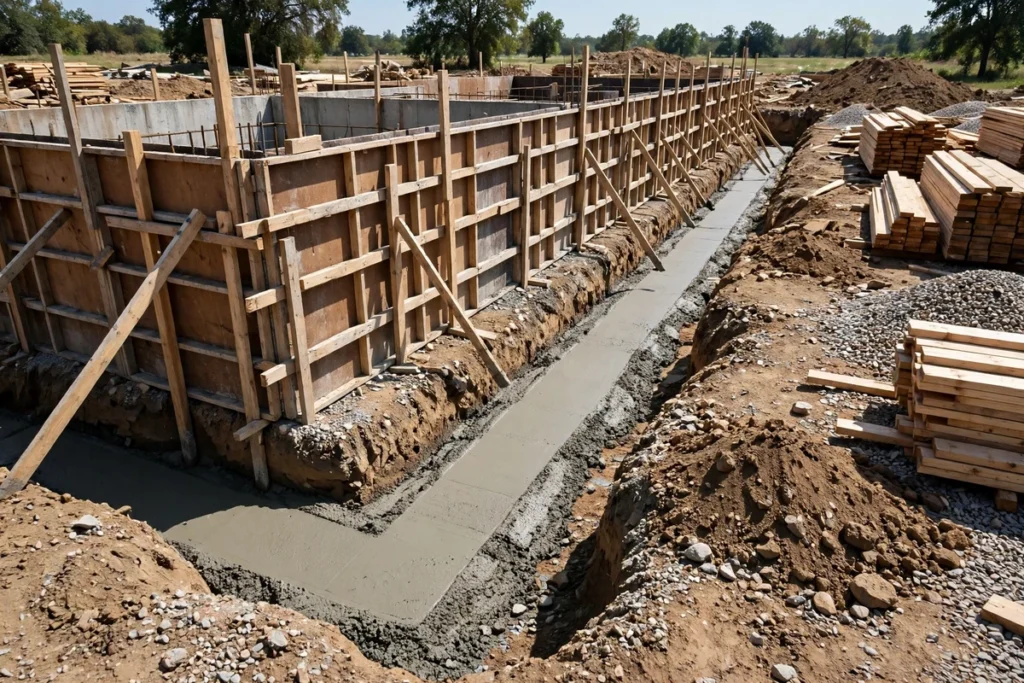
A slab and a foundation do related but different work. A ground slab spreads loads across its whole area onto the prepared ground beneath — right for garage floors, shed bases, basement floors and equipment pads, where what it carries sits directly on it. A foundation system carries a building: footings dug down to firm ground below the frost line spread the structure’s weight, foundation walls rise from the footings, and the walls carry the building while the slab inside them forms the floor. Slab-on-grade construction combines the two — a single pour with thickened, reinforced edges that act as the footing where soils and loads allow.
Choosing between them is a design question: what the structure weighs, how the ground behaves, how deep frost reaches, and what the building above requires. Footings must sit below frost depth because freezing ground expands and lifts anything founded within its reach — the mechanism behind heaved slabs and cracked foundation walls across New York. Vapor barriers, reinforcement and drainage are not extras on this work; they are the difference between a foundation that quietly does its job for the life of the building and one that generates repair scopes for decades.
- Our Services
Types Of Services We Offer

Slab-On-Grade Foundations
Ground slabs that carry the structure — thickened edges, reinforcement and vapor control set out before the pour, built to the levels the building needs.

Concrete Footings & Foundation Walls
Footings dug and poured below the frost line with foundation walls formed true, so additions and new structures start level and stay level.

House Addition Foundations
Foundations for extensions and additions tied into the existing house, with levels matched to the floors you already live on.

Garage & Shed Slabs
Slabs for garages, sheds and outbuildings sized and reinforced for what they will carry, finished ready for the structure or the vehicle.

Equipment & Utility Pads
Level pads for generators, HVAC units, oil tanks and utility equipment — small slabs that still get proper base and joints.

Basement Floor Slabs
Thin, broken or dirt-laid basement floors removed and re-poured over a proper base with vapor barrier where the ground demands it.

Commercial Slabs & Interior Floors
Slabs and floor pours for commercial and multi-unit buildings, coordinated with the trades and inspections the programme requires.
Searching for Concrete Slab & Foundation Contractors Near Me?
If you are searching for slab and foundation contractors near you in New York, the written build-up is the document that matters: footing depth, base preparation, reinforcement, vapor control and levels, all specified before the pour. RT General Construction Inc is based in Yonkers and pours slabs and foundations across Westchester County, the Bronx, Manhattan and Queens — foundations for house additions and extensions, ground slabs for garages and outbuildings, basement floors, equipment pads and commercial slabs. We assess each site in person, check what the structure will carry and how the ground behaves, and give you a scope that states the build-up plainly, including the pre-pour decisions — sleeves, drains, levels against your existing floors — that are far cheaper settled before concrete than after it. Our broader concrete services cover the flatwork and finishes that follow on top of this structural work, under one accountable team. Call us or send the form on this page to arrange a free estimate at your property.
- Why Choose Us
Foundations Specified Before They Are Buried
Foundation work disappears underground, which is exactly why it should be the most documented work on your property. Our scopes itemize footing depth, base preparation, reinforcement, vapor control and finished levels before the pour, and the pre-pour decisions — sleeves, drains, levels against your existing floors — are settled with you while they are still free to change. What your building stands on should never be a matter of trust; it should be a matter of record.
- Footings To Specified Depth
- Build-Up Itemized In Writing
- Sleeves & Drains Set Pre-Pour
- Levels Tied To Existing Floors
- Reinforcement Placed To Design
- Curing Programme Handed Over
A Record Of What Is Buried
Depths, steel and levels are documented as work proceeds, giving the building a file its future owners will thank you for.
Phased To Your Programme
Pours are sequenced with the trades and inspections around them, so the foundation never becomes the delay.
Structure & Flatwork, One Team
The slabs, floors and finishes that follow the foundation are handled by the same people who poured it.
- Our Process
Process, How we Works.
01
Assessment, Levels & Set-Out
The site is checked for soil, drainage and frost depth, and the slab or foundation is set out to the levels the finished structure needs.
02
Excavation & Footings
Ground is dug to sound bearing soil, with footings taken below the frost line where the structure requires them.
03
Reinforcement, Sleeves & Vapor Control
Steel is placed to the design, service sleeves and drains are positioned, and vapor barrier is laid where ground moisture demands it.
04
Pour, Finish & Curing
Concrete is placed, finished to level and protected while it cures, so the structure going on top starts from a true, sound base.
- Benefits
Benefits Of Hiring Us In New York
Foundations are judged decades later, by a building that either sits true or does not. Here is what our build-up discipline gets you.
Footings Below The Frost Line
Foundations are taken to the depth New York winters demand, so seasonal ground movement does not lift and crack the structure above.
Levels Matched To Your Building
Addition slabs are set against your existing floor levels, so new work meets old work cleanly — no unplanned steps or falls.
Pre-Pour Decisions Settled Early
Sleeves, drains and services are positioned before placement, avoiding cored holes and compromises in a cured slab.
Written Build-Up, No Guesswork
Excavation, base, reinforcement and vapor control are itemized in your scope before the pour, so you know exactly what your building stands on.
- Our Projects
Proven Quality, Best Results

- Testimonials
Built on Trust, Proven By Testimonials
98% Clients Are Positive Reviews 1 2


 Trustindex verifies that the original source of the review is Google.
 Trustindex verifies that the original source of the review is Google.
 Trustindex verifies that the original source of the review is Google.
 Trustindex verifies that the original source of the review is Google.
- Our Faq
Clear Answers to Your Construction Questions
How Thick Does A Concrete Slab Need To Be?
It depends on what the slab carries. A shed base or footpath slab is a lighter section than a garage floor taking vehicles, and a slab-on-grade foundation carrying a structure needs thickened, reinforced edges regardless of its field thickness. Ground conditions matter too — soft or filled ground calls for more build-up. We specify the thickness and reinforcement for your slab’s actual load and ground in the written scope.
Do Footings Need To Go Below The Frost Line In New York?
Yes, for anything carrying a structure. Freezing ground expands, and a footing founded within frost’s reach will be lifted by it — heaving the structure and cracking walls and slabs. Footings are dug to firm ground below the local frost depth, which is why foundation scopes begin with excavation to a specified depth rather than a surface pour.
What Do Concrete Slabs & Foundations Cost In New York?
Cost turns on the size of the slab or foundation, excavation depth and what the digging finds, reinforcement and thickened edges, vapor control, access for plant and concrete delivery, and removal of any failed concrete first. Foundation work is priced from an in-person assessment for that reason — the free estimate produces a written build-up, so the figure is tied to your ground and your structure, not an average.
Can A Slab Be Poured In Sections Or Phases?
Yes, with planning. Larger slabs and staged builds can be poured in sections with joints designed between them, and additions are routinely founded and poured in phases matched to the wider programme. The joints and reinforcement continuity are set out in advance so phased work still reads — and performs — as one foundation when complete.
How Long Before We Can Build On A New Foundation Slab?
Concrete gains strength over time, and light follow-on work can usually begin sooner than full loading. The right timing depends on the mix, the weather during curing and what the next stage loads onto the slab. We give you the programme for your pour at handover, so framing and building work are scheduled against real curing, not impatience.
- Services Areas
Proudly Serving Across New York
From interior renovations to exterior restoration, RT General Construction Inc delivers dependable construction and remodeling solutions for residential and commercial properties across New York. Our team handles everything from masonry, concrete, roofing, and exterior repairs to kitchens, bathrooms, painting, and interior improvements.
- New York
- Jerome Park, NY
- Village of Pelham, NY
- Harlem, NY
- Eastchester, NY
- North Side, NY
- Yonkers, NY
- New Rochelle, NY
- Pelham Manor, NY
- Mamaroneck, NY
- Larchmont, NY
- Tuckahoe, NY
- Hastings-on-Hudson, NY
- Scarsdale, NY
- Bronxville, NY
- White Plains, NY
- Manhattan, NY
- Astoria, NY
- Long Island City, NY
- Fresh Meadows, NY
- Flushing, NY
- Bayside, NY
- Queens, NY
Let's Build Something Amazing Together
Tell us about your project and we will arrange an assessment, explain what the work involves and provide a written scope before anything begins. One contractor, one plan, one accountable team — that is how RT General Construction Inc runs every job, large or small.