
Parapet Wall Construction Contractors In New York
Request An Estimate

About Our Parapet Wall Construction Services
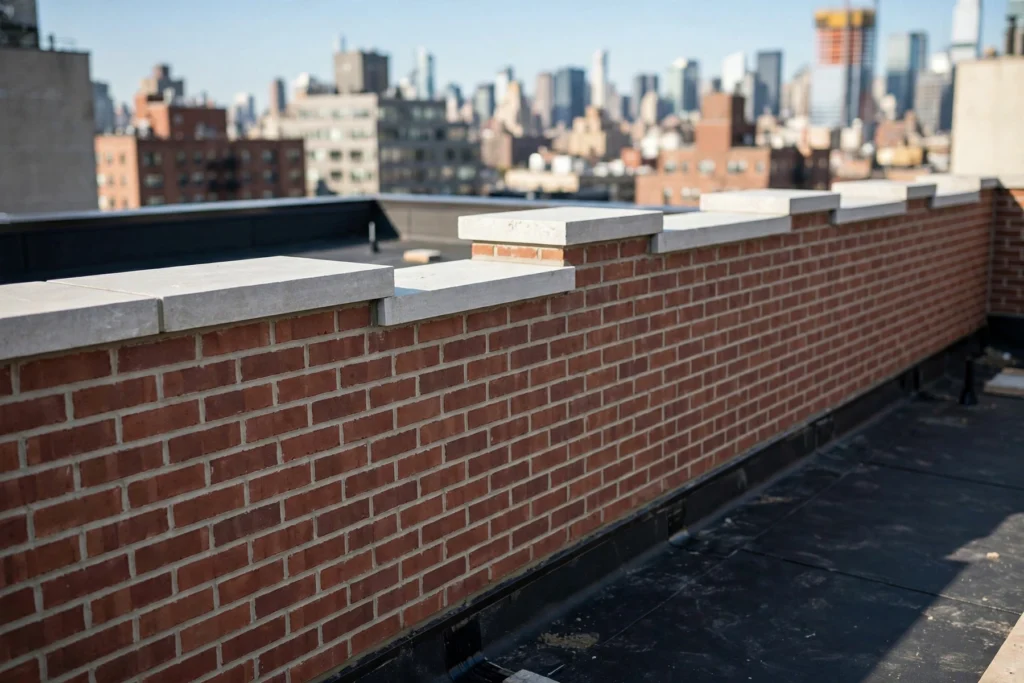
A new parapet is built layer by layer, and the layers are the point. The wall itself rises first as a continuation of the masonry below — same bond logic, tied into the structure it extends, plumb and true, not a fence balanced on a roof edge. Base and through-wall flashing are built in as the wall rises: flashing at the roof junction, and flashing through the wall that collects any water reaching the core and drains it outward, rather than leaving it to saturate the masonry and find its own way down the inside face. Coping closes the assembly: units set to a slope that sheds water clear of both faces, joints sealed, the cap detailed as the small roof it is.
Set that against what older parapets were built without — no through-wall flashing, no cap flashing, no drainage path, coping joints left to open straight into an unprotected core — and the construction argument makes itself: a new parapet starts life with its defences designed in, instead of having them retrofitted after its first failures. The junction system is carried at depth on our parapet waterproofing and flashing page, and the cap itself on our coping installation and replacement page — on a construction project both are built as part of this one scope, to the approved design. Nothing in that sequence is decorative or optional: remove the through-wall layer and the new wall inherits the old walls’ core problem on its first day; leave the coping unsealed and its first open joint starts the same entry the repair pages exist to close.
What Is Parapet Wall Construction?
Parapet wall construction is the building of a new parapet — the low wall that continues a building’s exterior wall above its roofline. A parapet works harder than its size suggests: it provides fire separation at the roof edge, protects the roof junction from weather, completes the facade above the roofline, and, as the project’s design provides, can form part of the height that guards a roof edge. How it is constructed decides how it will need maintaining: a parapet built with flashing through its core and a properly sloped, sealed coping asks only for joint maintenance; one built without them begins failing at its cap within its early service.
Construction is also a distinct scope from rebuilding. Rebuilding replaces a failed existing parapet that has been demolished back to sound courses; construction creates new work — a new building’s parapet, an extension’s new roofline, or added height where a roof build-up or addition has raised the line the parapet must stand above. The drawings decide which scope a project is, and this page builds the new-work side. Where a project contains both — new lengths beside a failed length that must come down — each part is named and scoped as what it is, rather than the whole roofline being priced under one convenient label.
- Our Services
Types Of Services We Offer

Parapet Wall Construction Programmes
A new parapet built whole to the approved design — wall continuation, built-in flashing and coping — as one construction scope for new buildings, extensions and additions.

Wall Continuation, Ties & Bonding
The new wall tied and bonded into the structure below as a true continuation of it — plumb masonry, not a fence balanced on a roof edge.

Built-In Through-Wall & Base Flashing
Flashing at the base and through the wall constructed as the parapet rises — collecting core water and draining it out, the layer older parapets were built without.

New Coping Set With The Build
Coping constructed as part of the build itself — sloped to shed water clear of both faces, set over flashing, joints sealed — not left as a later trade's problem.

Parapets For Extensions & Additions
New rooflines created by an extension or addition parapeted to the approved design and tied honestly into the existing building's masonry and roof junction.

Parapet Height Increases & Raising
A parapet raised or extended where a thicker roof build-up or an altered roofline has reduced its height above the roof — built to the height the project's design sets.

Parapet Waterproofing & Flashing
The junction and wall flashing systems inside the build — base, counter and through-wall as a system — are carried at full depth on our waterproofing and flashing page.

Parapet Demolition & Rebuilding
The neighbouring scope, named plainly: replacing a failed existing parapet that is demolished to sound courses is rebuilding, not new construction, and it runs on our rebuilding page.
Searching for Parapet Wall Construction Contractors Near Me?
If you are searching for parapet wall construction contractors near you in New York, the useful question is who builds the whole assembly to an approved design — wall, flashing and cap — rather than stacking a wall and leaving its waterproofing to chance. RT General Construction Inc is based in Yonkers and builds new parapets across Westchester County, the Bronx, Manhattan and Queens, on new buildings, extensions and additions for houses and small-to-mid building projects. Every project starts with an in-person assessment and the project’s drawings: we build to the drawings and specifications prepared by the owner’s licensed design professionals, and where a project has none yet, we say so plainly before anything is priced — design is their work, never ours. The written scope names each layer separately, so what is inside the finished wall is a record, not an assumption. The wider service sits within our parapet wall repair and installation programme. Call us or send the form on this page to arrange a free estimate at your property.
- Why Choose Us
Built To Your Professionals' Design — With The Layers Built In
New parapet construction tempts contractors to improvise design as they build; our discipline is the opposite. The drawings and specifications come from the owner’s architect or engineer, and our written scope follows them layer by layer — wall continuation and ties, flashing through the wall, coping over flashing. What we add is construction honesty: where a project has no approved design yet, we say that step comes first, before any price is written or course is laid.
- Design Belongs To The Owner's Professionals
- Through-Wall Flashing Built In, Not Retrofitted
- Tied And Bonded Into The Wall Below
- Coping Constructed With The Build
- New Work And Rebuilding Never Confused
- Every Layer Named In The Written Scope
No Drawings Yet? That Step Comes First
We will not price a new parapet as design-as-we-go; the approved design is named as the project’s starting point, plainly and early.
The Finished Wall's Insides Are A Record
Flashing, ties and coping layers are named in the scope as built, so what is inside the wall is documented, not assumed.
Height Questions Answered By The Design
How high a parapet must stand is set by the project’s design and current code — we build to it, we do not invent it.
- Our Process
Process, How we Works.
01
New Buildings
The parapet built with the building itself: wall continuation, built-in flashing and coping constructed as one assembly from the first course, to the approved design.
02
Extensions And Additions
New rooflines created by an extension get a parapet built to match and tie into the existing building’s masonry character and roof junction.
03
Height Increases For Thicker Roof Assemblies
Where added roof build-up raises the surface the parapet must stand above, the wall is raised or extended to the height the project’s design sets.
04
New Roofline Work On Altered Buildings
Where an addition or alteration changes the roofline itself, new parapet lengths are built along the new line and joined honestly to the sound existing work beside them.
- Benefits
Benefits Of Hiring Us In New York
A new parapet is the one chance to build the defences in rather than retrofit them. Here is what that gets you.
The Layers Older Parapets Lack, Built In
Through-wall flashing, junction flashing and a sealed, sloped coping constructed as standard — the absences behind most repair scopes, designed out from the start.
Built To The Approved Design, In Writing
The scope follows the owner’s professionals’ drawings and specifications layer by layer, so the finished wall can be checked against what was drawn.
A Continuation Of The Wall, Not An Addition To It
New masonry tied and bonded into the structure below and matched to the building’s character, so the parapet reads and behaves as part of the building.
Construction And Rebuilding Never Confused
New work is scoped as new work. Where a project is really the replacement of a failed wall, it is named and scoped as rebuilding instead.
- Our Projects
Proven Quality, Best Results

- Testimonials
Built on Trust, Proven By Testimonials
98% Clients Are Positive Reviews 1 2


 Trustindex verifies that the original source of the review is Google.
 Trustindex verifies that the original source of the review is Google.
 Trustindex verifies that the original source of the review is Google.
 Trustindex verifies that the original source of the review is Google.
- Our Faq
Clear Answers to Your Construction Questions
What Does New Parapet Wall Construction Cost In New York?
Cost turns on the length, height and thickness of wall to be built, the materials the design specifies, the design and any permit requirements the project carries, the access the roofline needs, and the roof-junction scope where the new wall meets the roof. An extension’s short new length and a new building’s full perimeter price very differently, as does a straightforward height increase against a parapet with specified reinforcement or detailing. We assess the project and its drawings in person and price the written scope layer by layer, so the figure rests on the actual build.
Who Designs A New Parapet, And Do I Need Drawings?
The design belongs to the owner’s licensed design professionals — the architect or engineer who prepares the project’s drawings and specifications and handles any filings the project requires. Parapet height, fire and construction requirements are set by the building’s design and current code, and questions about them are for those professionals; any guidance here is general only. RT builds to the approved design: where drawings exist, we price and build to them; where they do not yet, that step comes first, and we will say so plainly rather than design as we go.
How Is A New Parapet Waterproofed Differently From An Old One?
By building the waterproofing in instead of applying it afterwards. Older parapets were commonly built with no through-wall flashing, no flashing under the coping and no drainage path for the core, so water entering at the cap had nowhere designed to go. A new parapet is constructed with flashing at its base and through its wall, drainage out of the core where the assembly calls for it, and coping set over flashing with sealed joints — water that reaches any layer meets a designed exit at the next, rather than an open core.
Can A Parapet Be Raised Or Extended?
Yes, as a design-led construction scope. The common cases are a roof build-up that has thickened the roof assembly and reduced the parapet’s height above it, and an addition or extension that moves the roofline and needs new or higher parapet lengths along it. How much height is required and how the raised wall is tied and detailed are matters for the owner’s design professionals and the approved drawings; we assess the existing wall’s condition to receive the work, then build the increase to that design.
How Long Does Parapet Construction Take?
Time turns on the length and height of wall, where the project stands on design and any approvals it requires, the access the roofline needs, the roof-junction work included, and weather fit for masonry. A short height increase on a prepared design and a full new perimeter are different programmes, and sequencing with the roofing and other trades on the same roof affects both. We set the programme against the approved drawings in the written scope, phased so the roofline is never left open longer than the work requires.
- Services Areas
Proudly Serving Across New York
From interior renovations to exterior restoration, RT General Construction Inc delivers dependable construction and remodeling solutions for residential and commercial properties across New York. Our team handles everything from masonry, concrete, roofing, and exterior repairs to kitchens, bathrooms, painting, and interior improvements.
- New York
- Jerome Park, NY
- Village of Pelham, NY
- Harlem, NY
- Eastchester, NY
- North Side, NY
- Yonkers, NY
- New Rochelle, NY
- Pelham Manor, NY
- Mamaroneck, NY
- Larchmont, NY
- Tuckahoe, NY
- Hastings-on-Hudson, NY
- Scarsdale, NY
- Bronxville, NY
- White Plains, NY
- Manhattan, NY
- Astoria, NY
- Long Island City, NY
- Fresh Meadows, NY
- Flushing, NY
- Bayside, NY
- Queens, NY
Let's Build Something Amazing Together
Tell us about your project and we will arrange an assessment, explain what the work involves and provide a written scope before anything begins. One contractor, one plan, one accountable team — that is how RT General Construction Inc runs every job, large or small.