
Basement Finishing & Conversions Contractors In New York
Request An Estimate
About Our Basement Finishing & Conversions Services
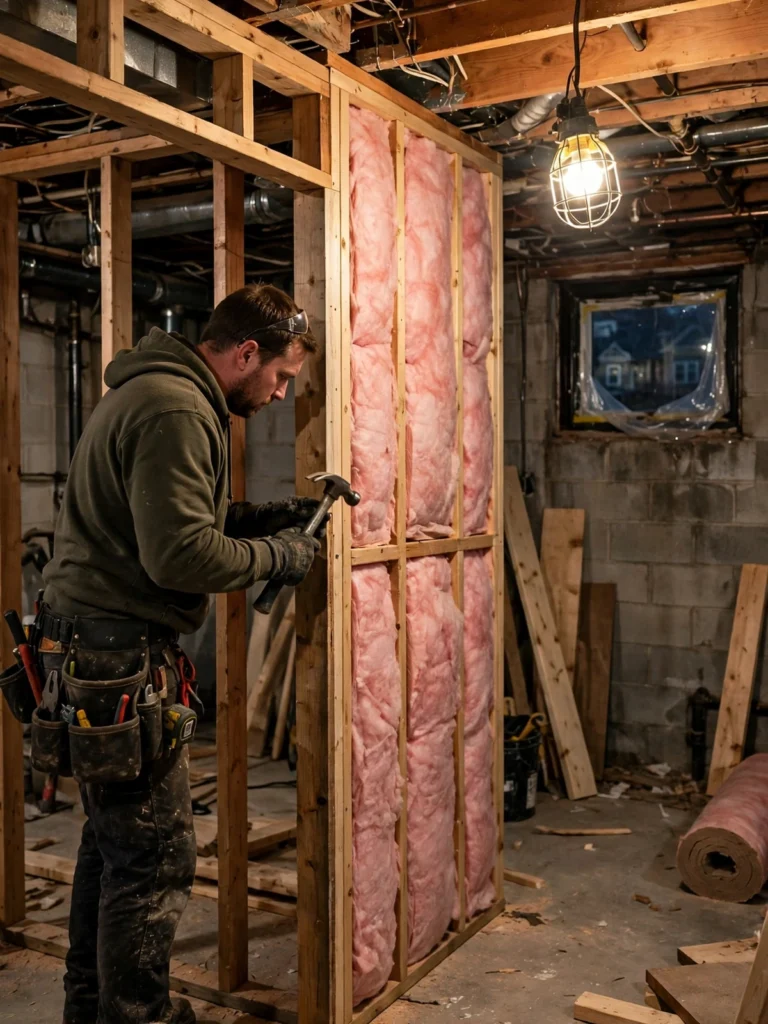
Every basement finish that succeeds starts in the same order: dry, legal, framed, serviced, finished. Dry comes first, because a basement is a below-grade structure in contact with the ground, and ground moisture is patient — damp that reads as a faint smell today is the finish failure of three winters from now. So the assessment reads the moisture before anything else: where water has entered, where it still does, and what the staining, efflorescence and must are saying. Where damp is active, answering it is the first step of the finishing scope itself; finishes are never laid over a live moisture problem and called done. Legal comes next, and it is checked before any design: ceiling height, a proper means of escape, and whether the space is a true basement or a cellar — because those facts decide what the room is allowed to become.
Only then does the build sequence run. Framing first, then the systems a living space needs: electrical capacity for the new rooms, plumbing — with an ejector pump where waste must be lifted to the sewer line — heating extended below grade, and insulation built in as a step of the finish. A bathroom below grade is scoped as the wet room it is, held to the same waterproofing standard as any bath in the house. The whole scope sits inside our wider interior renovation and remodeling work: the basement finished by the same team, under the same written-scope discipline, as the house above it.
What Is Basement Finishing & Conversion?
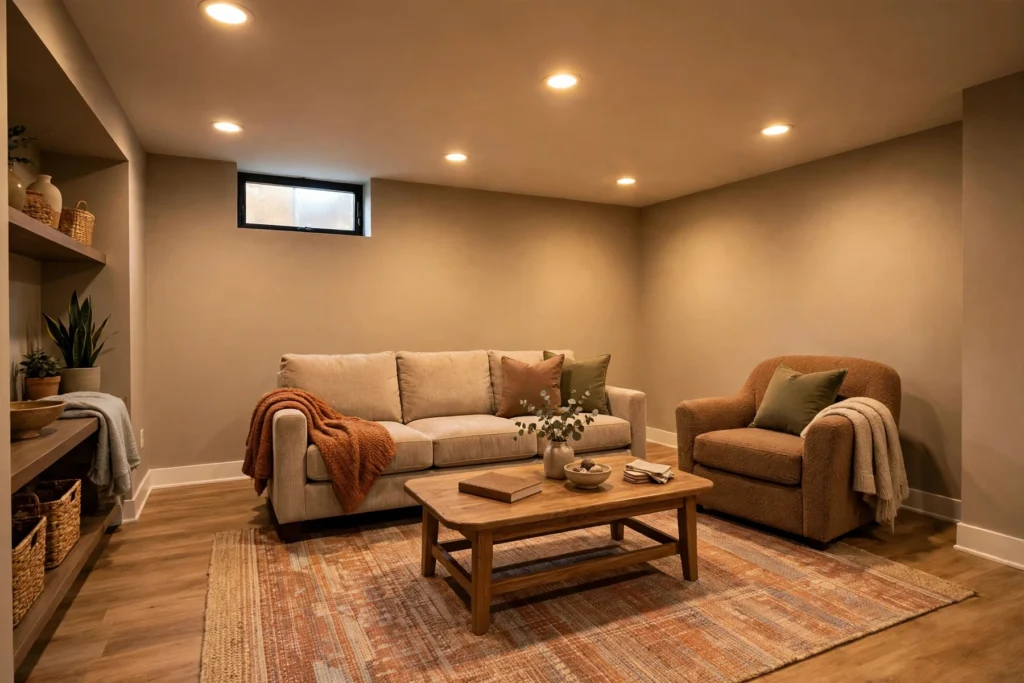
Finishing a basement means turning below-grade space into serviced living space: framed, insulated, wired, heated and finished rooms where there was storage and bare concrete. A conversion goes one step further — the finished space takes on a distinct use, such as a guest suite, a home office or an in-law arrangement — and that step is where the legal frame matters most, because calling a room a bedroom or a dwelling carries requirements that calling it a den does not.
The New York distinction that matters most is basement versus cellar. As a general rule, a basement is a storey with more than half its height above ground level, while a cellar sits more than half below it — and a cellar generally cannot serve as legal dwelling space, however well it is finished. Ceiling height, natural light, ventilation and a secondary way out generally decide which uses are permitted, and the details vary by municipality. Quiet is part of the build too: a suite beneath a living room raises the sound-between-floors question, which our soundproofing and insulation scope addresses at system depth. Treat this as guidance: what your basement may become is established at the assessment, from your property and your municipality’s rules.
- Our Services
Types Of Services We Offer

Full Basement Finishing
The below-grade space taken through the whole sequence — moisture answered, framing, systems, insulation and finishes — and handed back as real living space.

Basement Conversions & Guest Suites
Dens, guest suites and in-law arrangements planned around what the space can legally be — ceiling height, egress and the basement-versus-cellar line checked first.

Moisture Read & Prep Before Finishing
The water story of the basement read and answered as step one of the finish — staining, damp paths and entry points dealt with before any finish covers them.

Egress Windows & Legal Living Space
Escape openings and window wells that make below-grade rooms lawful to sleep in — sized and placed as part of the finishing scope, not as an afterthought.

Basement Bathroom Addition
A bathroom below grade built as a proper wet room — ejector plumbing where waste must rise, waterproofing and drainage falls to the house standard.
Basement Home Office, Gym & Media Rooms
The uses owners actually finish basements for — a quiet office, a home gym, a media room — planned with the light, sound and heating each one needs.
Basement Framing, Systems & Finishes
The build itself: framing, electrical capacity, heating extended below grade and insulation as a step of the finish — sequenced and inspected as one scope.
Full Home Renovation
When the project grows beyond the basement footprint — whole-home programmes under one written scope, with the basement as one phase of it.
Searching for Basement Finishing Contractors Near Me?
If you are searching for basement finishing contractors near you in New York, start with the screening questions, because they decide everything downstream: is it dry, is it tall enough, and can someone get out of it in a fire? RT General Construction Inc is based in Yonkers and finishes basements across Westchester County and the Bronx — the house country where basements are a real product — and throughout the wider New York area we serve, including Manhattan and Queens. Every basement is assessed in person first: moisture behaviour, ceiling height, egress possibilities and the state of the existing systems, and your written scope states plainly what the space can become and what it cannot. If a bathroom belongs in the plan, it is built to the wet-room standard set out on our bathroom renovation page, and the finish as a whole sits within our interior renovation and remodeling service. Call us or send the form on this page to arrange a free estimate at your property.
- Why Choose Us
Dry First, Legal Always, Finished Once
A basement punishes shortcuts in a fixed order: water first, legality second, everything else after. We screen the space before designing anything — moisture behaviour read from the walls themselves, ceiling height and egress measured against what living space generally requires, the basement-versus-cellar question answered plainly. Only a basement that passes gets a finish, and it gets it in sequence: moisture answered, framing, systems, insulation, finishes. What you sign is a scope that already knows what your basement can honestly become.
- Moisture Read Before Design
- Finishability Screened Honestly
- Egress & Height Checked First
- Systems Planned For Below Grade
- Bathrooms Held To The House Standard
- One Team For House And Basement
The Verdict Before The Vision
You hear what your basement can and cannot become at the assessment — before a layout is drawn around a use it cannot hold.
Water History Faced Plainly
Staining, damp paths and flood exposure are discussed as facts of the property, never as details to finish over and forget.
Finished Space That Belongs To The House
The new rooms connect to the home’s real structure, stairs and systems, so the basement reads as part of the house.
- Our Process
Process, How we Works.
01
Moisture Nobody Has Read Yet
A musty smell, staining at the base of the walls, white efflorescence blooming on the masonry: the water story of the basement, left unread, is the single biggest risk to any finish laid over it.
02
A Ceiling That May Sit Too Low
Beams, duct runs and pipes steal height below grade, and living space generally requires a minimum finished ceiling height. If the room cannot hold it, the honest plan changes before the money does.
03
No Second Way Out
A sleeping space generally needs a proper escape opening beyond the basement stair. Where one cannot be added, the room’s legal uses narrow — far better known at the start than at the sale.
04
A Dry, Tall Basement Doing Nothing
The green-light case: dry walls, honest ceiling height, an egress route available. This is square footage the house already owns, waiting to be serviced and finished.
- Benefits
Benefits Of Hiring Us In New York
A basement finish fails in predictable places — water, legality, systems — usually in that order. Our scopes are built against that failure pattern.
Moisture Answered First
The water behaviour of the space is read and addressed as the first step of the scope, so finishes are never asked to hide a live problem.
Legality Screened Before Design
Ceiling height, egress and the basement-versus-cellar question are settled at the assessment, before a layout is drawn around a use the space cannot hold.
Systems Scoped For Below-Grade Life
Electrical capacity, ejector plumbing where waste must rise, heating and insulation are planned as one below-grade system, not discovered trade by trade.
The House Above It, Known
The basement is finished by the team scoping the whole property, so the new rooms connect to the house’s real structure and systems.
- Our Projects
Proven Quality, Best Results

- Testimonials
Built on Trust, Proven By Testimonials
98% Clients Are Positive Reviews 1 2


 Trustindex verifies that the original source of the review is Google.
 Trustindex verifies that the original source of the review is Google.
 Trustindex verifies that the original source of the review is Google.
 Trustindex verifies that the original source of the review is Google.
- Our Faq
Clear Answers to Your Construction Questions
What Does Basement Finishing Cost In New York?
Cost turns on the size of the space, the moisture work the basement honestly needs first, any ceiling-height or egress work, the systems involved — electrical capacity, plumbing, heating — whether a bathroom is added, the level of finishes chosen, and the permit and filing requirements of your municipality. We assess in person and price the written scope, so the figure rests on your basement’s actual condition rather than a per-foot average.
Can Any Basement Be Finished?
Not honestly, no — and the screen is quick. Three things decide it: moisture (an actively wet basement must be answered before it is finished, and some water problems change the plan entirely), ceiling height (living space generally requires a minimum finished height, and beams and ducts eat into it), and egress (a sleeping space generally needs a compliant escape opening). Flood-zone exposure is part of the same honest conversation for many Westchester and Bronx homes. Where the screen fails, we tell you what would have to change — or that it should not be done.
Do I Need Permits — And What Makes A Conversion Legal Or Illegal?
Generally, finishing work that adds framing, plumbing, electrical or heating requires permits, while purely cosmetic touches may not. A legal conversion to a dwelling or in-law unit typically carries more: minimum ceiling height, proper egress, light and ventilation standards, and sanitation requirements — and as a general rule, a cellar (more than half below grade) cannot be a legal dwelling at all, whatever is built in it. Rules vary by municipality; treat this as guidance, not legal advice. We establish what your conversion involves at the assessment, before anything is promised.
How Long Does Basement Finishing Take?
It runs as a sequence: the moisture step, any filings, framing, rough systems, the inspection stage before walls are closed, insulation, then finishes. The honest variables are the moisture work found at the start, whether a bathroom’s plumbing — often including an ejector pump — is in the scope, and the inspection calendar. Your written programme names each stage and what it waits on before work begins.
Can A Bathroom Be Added In A Basement?
Usually, yes — drainage decides. Where the basement floor sits below the house’s sewer line, waste generally has to be lifted by an ejector pump, which is a normal, well-understood part of below-grade plumbing. The room itself is then built as a proper wet room — waterproofing, drainage falls, ventilation — to the standard described on our bathroom renovation page. Whether your basement’s drainage allows it is established at the assessment.
- Services Areas
Proudly Serving Across New York
From interior renovations to exterior restoration, RT General Construction Inc delivers dependable construction and remodeling solutions for residential and commercial properties across New York. Our team handles everything from masonry, concrete, roofing, and exterior repairs to kitchens, bathrooms, painting, and interior improvements.
- New York
- Jerome Park, NY
- Village of Pelham, NY
- Harlem, NY
- Eastchester, NY
- North Side, NY
- Yonkers, NY
- New Rochelle, NY
- Pelham Manor, NY
- Mamaroneck, NY
- Larchmont, NY
- Tuckahoe, NY
- Hastings-on-Hudson, NY
- Scarsdale, NY
- Bronxville, NY
- White Plains, NY
- Manhattan, NY
- Astoria, NY
- Long Island City, NY
- Fresh Meadows, NY
- Flushing, NY
- Bayside, NY
- Queens, NY
Let's Build Something Amazing Together
Tell us about your project and we will arrange an assessment, explain what the work involves and provide a written scope before anything begins. One contractor, one plan, one accountable team — that is how RT General Construction Inc runs every job, large or small.