
Handicap Ramps & Access Contractors In New York
Request An Estimate
About Our Handicap Ramp & Access Services
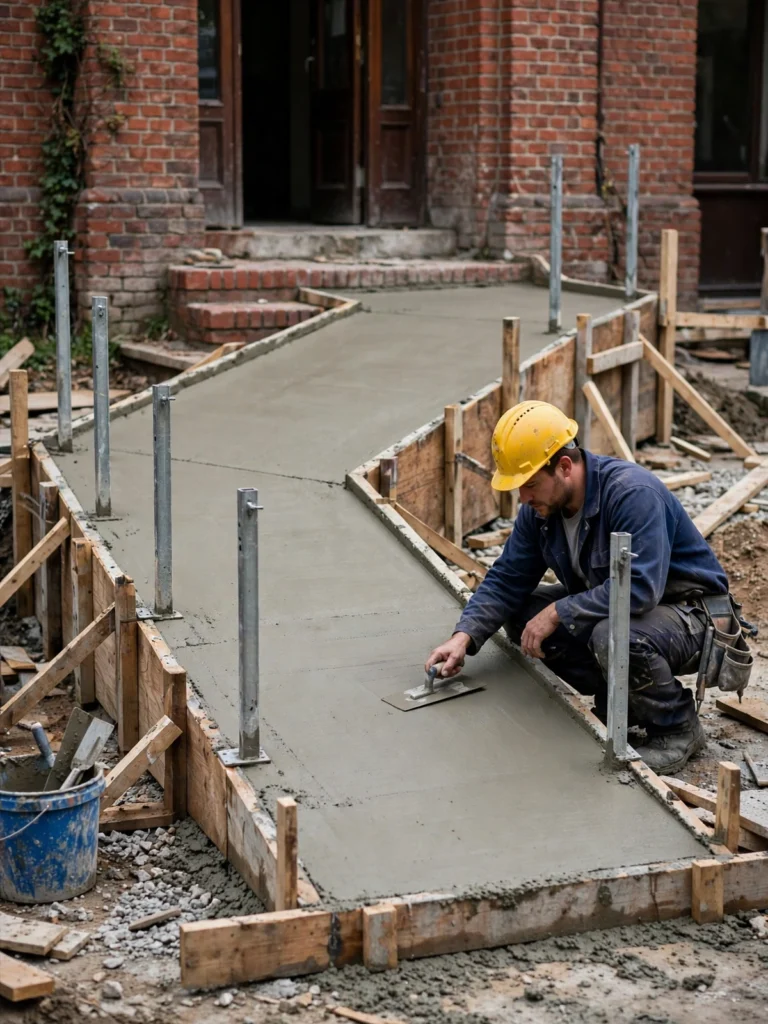
An access project is a route, not a ramp. The surface from the street or the drive, the ramp itself, the landing outside the door, the swing of the door across that landing, and the threshold into the building all have to work together, or the one weak link decides whether the route is genuinely usable. We plan the whole route at the first visit — measuring the rise, checking where a ramp can run without stealing the garden or blocking the path others use, and agreeing handrail positions and landings before the scope is written. The concrete work then follows our wider concrete work and installations standards: proper base, forming to exact levels, drainage that keeps water off the slope, and a textured finish, because a sloped surface in a New York winter is a safety system, not just a number on a drawing.
The route continues beyond the ramp: the level, firm, step-free path connecting ramp, door and street matters as much as the slope itself, and it is scoped with our concrete patios and walkways work so levels agree along the whole way. One boundary is worth stating plainly: pedestrian curb ramps at the street corner — where the public sidewalk meets the road — are city frontage work and belong to a sidewalk scope rather than this page; if your project includes one, we will point it to the right scope at the assessment rather than bury it in the wrong one.
What Is An Accessible Concrete Ramp?
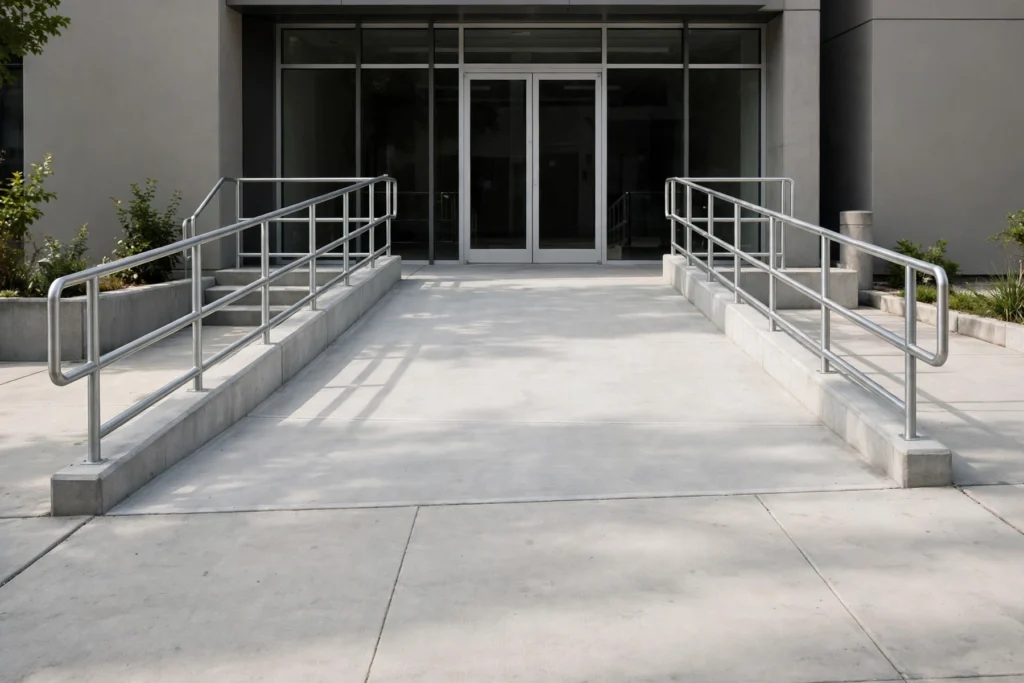
An accessible ramp is a sloped route built to rules that come from how people actually use it. The governing number is the slope: the standard is a rise of one unit over a run of twelve — for every inch the entrance sits above the ground, the ramp needs a foot of length. That simple arithmetic is why ramps take the space they take, and why a short, steep ramp poured to “fit” is not a saving but a hazard. Level landings interrupt the run at doors and at turns — a flat place to rest, to turn, and to pull a door open without rolling backward — and handrails run where the rules and the users require them, anchored into sound concrete. Edge protection stops a wheel or a crutch slipping off the side, and the surface must stay firm and slip-resistant when wet.
Modular ramps in timber or aluminium answer a different need honestly: temporary access, rented homes, situations that may change. A poured concrete ramp is the permanent answer — matched to the frontage, immune to theft and rattling fixings, and built for the decades a household or a building will use it. Choosing between them is a genuine decision, and we will talk it through rather than assume it.
- Our Services
Types Of Services We Offer

Residential Concrete Wheelchair Ramps
Permanent poured ramps for homes, set to the proper slope with level landings, finished to belong with the frontage instead of bolted onto it.

Commercial ADA Entrance Ramps
Entrance ramps for storefronts, offices and buildings open to the public, built to the slope, width, landing and handrail requirements.

Pedestrian Curb Ramps
Curb ramps where your property meets the public sidewalk, including detectable warning surfaces — handled within our sidewalk scopes.

Ramp Landings & Handrails
Level landings at doors and turns, and handrails anchored into sound concrete — the details that decide whether a ramp is genuinely usable.

Accessible Walkways & Paths
The route matters as much as the ramp: level, firm, slip-resistant paths connecting ramp, door and street without steps or trip edges.

Ramp Repair & Slope Correction
Existing ramps that are too steep, cracked or icing up assessed and corrected — rebuilt to a compliant slope where repair cannot get there.

Aging-In-Place Access Planning
Access planned with the household before work is scoped — door swings, landings, future handrail positions — so one project serves for years.
Searching for Handicap Ramp Contractors Near Me?
If you are searching for ramp contractors near you in New York, the first visit tells you most of what you need: a contractor who measures the rise, works out the run the slope demands, and walks the whole route to the door is planning access; one who quotes from the doorstep is selling concrete. RT General Construction Inc is based in Yonkers and builds concrete ramps and accessible entrances across Westchester County, the Bronx, Manhattan and Queens — for private homes, multi-unit buildings, houses of worship and commercial entrances. Your written scope sets out the slope, landings, handrails and finishes in plain terms, along with the honest comparison against a modular ramp if your situation might suit one better. Our broader concrete services cover the paths, walks and frontage work the route connects to, so the whole journey from street to door is built by one team to one set of levels. Call us or send the form on this page to arrange a free estimate at your property.
- Why Choose Us
Access Planned Around The Person Using It
A ramp is not a product; it is part of someone’s daily route, and it is planned that way. We measure the rise, work out the run the slope honestly needs, and walk the whole journey — street, path, ramp, landing, door — with the household or building before designing anything. Door swings, landing space, handrail positions and how the route behaves in rain and ice are all settled while they are still lines on a page. The concrete that follows is the straightforward part.
- Rise & Run Measured First
- Whole Route Walked With You
- Landings Sized For Real Use
- Handrails Anchored In Sound Concrete
- Surface Textured For Wet Grip
- Route Tested Together At Handover
Requirements Explained Plainly
Which standards bind a public entrance and which simply guide a home ramp is set out clearly, before the design is fixed.
Household Life Kept Running
The entrance stays accessible through the works wherever it safely can, with temporary arrangements agreed in advance.
Access Within Full Property Work
Paths, steps, drives and frontage are handled by the same team, so the route agrees from the street to the door.
- Our Process
Process, How we Works.
01
Rise, Run & Route Measured
The height to overcome and the route it can take are measured first, so the slope maths is settled before anything is designed.
02
Design To Slope & Landing Rules
Slope, landings, handrails and edge protection are set out in writing, matched to the entrance and to who will use it.
03
Forming, Pour & Surface Texture
The ramp is formed to exact levels, poured on a proper base and finished with a texture that grips in wet weather, with drainage keeping water off the slope.
04
Handrails, Edges & Handover
Rails are anchored into sound concrete, thresholds are finished flush, and the route is walked with you before the project closes.
- Benefits
Benefits Of Hiring Us In New York
Access work succeeds when the person using it stops thinking about it. Here is what our route-first planning gets you.
Slope & Landings Built To The Rules
The gradient, landings and rails follow the recognised standards, so the ramp is usable by the people it exists for — not merely present.
Finished As Part Of The Property
A poured ramp follows your frontage and levels, reading as a designed entrance rather than equipment bolted onto the house.
The Whole Route, Door To Street
Paths, landings and thresholds are scoped together, so no step, lip or icy patch survives at the joins between trades.
Honest Guidance On Requirements
Residential and public entrances carry different obligations; we explain plainly which apply to yours before the design is fixed.
- Our Projects
Proven Quality, Best Results

- Testimonials
Built on Trust, Proven By Testimonials
98% Clients Are Positive Reviews 1 2


 Trustindex verifies that the original source of the review is Google.
 Trustindex verifies that the original source of the review is Google.
 Trustindex verifies that the original source of the review is Google.
 Trustindex verifies that the original source of the review is Google.
- Our Faq
Clear Answers to Your Construction Questions
How Long Does A Ramp Need To Be For My Steps?
Work backwards from the rise. Measure the total height from ground to the entrance floor, in inches; at the standard slope, each inch of rise needs a foot of ramp run. A two-foot rise therefore needs around twenty-four feet of run, plus level landings — which is why ramps often run along a frontage or turn at a landing rather than pointing straight out. We measure your rise and work out the layout your space can take at the free assessment.
Does A Ramp For A Home Need To Meet ADA Rules?
The ADA’s requirements bind public and commercial entrances; a private home is generally not legally bound by them — but its slope, landing and handrail standards remain the best guide to a ramp that is genuinely safe and usable, and we build home ramps to those principles. Entrances open to the public — storefronts, offices, houses of worship — do carry obligations, which we flag plainly at the design stage. Treat this as guidance, not legal advice; where a permit or filing applies, we say so before work is scoped.
Concrete Ramp Or Modular Aluminium Ramp — Which Is Right?
Honestly, it depends on permanence. A modular ramp is quicker, removable, and sensible for temporary need, a rented property or a situation likely to change. A concrete ramp is permanent: it matches the property, needs no re-tightening or re-levelling, cannot be stolen or worked loose, and serves for as long as the building does. If your need is short-term, we will say a modular ramp serves you better; if access is a lasting part of the home, concrete is the sound spend.
Can A Ramp Be Added Without Rebuilding The Whole Entrance?
Usually, yes. Most ramps are designed around the existing steps and doorway — running alongside the frontage or turning at a landing — leaving the entrance structure itself in place, with the landing meeting the existing threshold. Where steps are failing anyway, combining the works in one scope can be the better order. The assessment looks at your entrance as it stands and designs the least disruptive route that still meets the slope.
What Does A Concrete Wheelchair Ramp Cost In New York?
Cost turns on the rise to overcome — which sets the ramp’s length — the route’s shape and number of landings, handrail length, the base and ground conditions, and whether paths or thresholds are rebuilt in the same scope. Because length follows your entrance’s height, no honest figure exists before measuring. The free estimate measures the rise and walks the route, so the written scope prices your actual entrance, not an average one.
- Services Areas
Proudly Serving Across New York
From interior renovations to exterior restoration, RT General Construction Inc delivers dependable construction and remodeling solutions for residential and commercial properties across New York. Our team handles everything from masonry, concrete, roofing, and exterior repairs to kitchens, bathrooms, painting, and interior improvements.
- New York
- Jerome Park, NY
- Village of Pelham, NY
- Harlem, NY
- Eastchester, NY
- North Side, NY
- Yonkers, NY
- New Rochelle, NY
- Pelham Manor, NY
- Mamaroneck, NY
- Larchmont, NY
- Tuckahoe, NY
- Hastings-on-Hudson, NY
- Scarsdale, NY
- Bronxville, NY
- White Plains, NY
- Manhattan, NY
- Astoria, NY
- Long Island City, NY
- Fresh Meadows, NY
- Flushing, NY
- Bayside, NY
- Queens, NY
Let's Build Something Amazing Together
Tell us about your project and we will arrange an assessment, explain what the work involves and provide a written scope before anything begins. One contractor, one plan, one accountable team — that is how RT General Construction Inc runs every job, large or small.