
Retaining Walls & Curbs Contractors In New York
Request An Estimate

About Our Retaining Wall & Curb Services
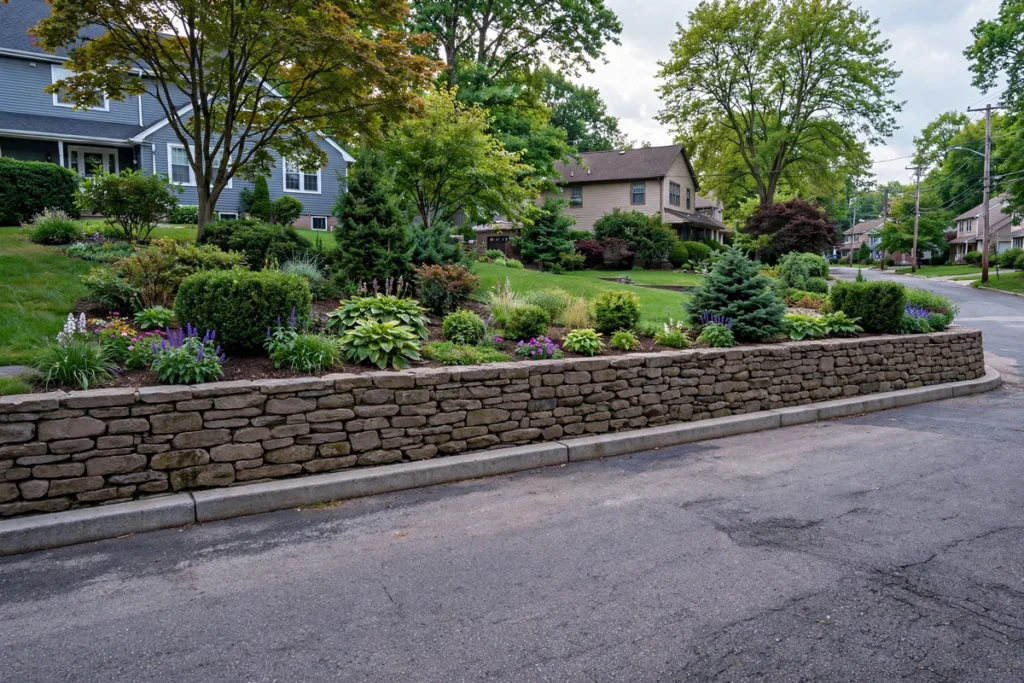
The difference between a retaining wall that stands for fifty years and one that leans in five is almost entirely underground and behind the face. Our masonry contractors start below grade: a footing sized for the wall and set below frost, then the wall itself — CMU block with grouted, reinforced cells for structural walls, natural stone or brick where the wall is also the face of the property. Behind every wall goes the drainage package that most failed walls never had: free-draining aggregate against the back, a perforated pipe at the base leading water away, and weep holes through the face so pressure never builds. Caps and copings finish the top so water sheds off instead of soaking in.
Rebuilds follow the same discipline. A leaning wall is taken down, the retained soil is cut back, and the wall is rebuilt on a proper footing with drainage — reusing sound stone or block where it suits the match. Curbs are handled with the same care at smaller scale: driveway and street curbs reset or replaced to a true line and level, tied into our sidewalk and driveway work where the scopes meet. Whether the wall is a two-foot garden edge or a full property-line structure, the standard does not change: founded properly, drained properly, faced to match the property.
What Are Retaining Walls & Curbs?
A retaining wall is a structure that holds soil at a higher level than the ground in front of it — terracing a slope, leveling a yard, supporting a driveway edge, or keeping a property line where two lots sit at different heights. Curbs are the low boundary walls and edges along driveways, streets and walks that define lines, direct water and protect the paving behind them.
Retaining walls work against constant lateral pressure, and that pressure multiplies when the soil behind the wall is wet — which is why water management, not just strength, decides a wall’s life. Low landscape walls — including segmental block walls, the interlocking concrete units most residential builders reach for — resist mainly by their own weight and footing; taller or load-bearing walls need reinforcement, grouted cells, batter (a deliberate backward lean into the slope) and sometimes engineering. The visible failures — leaning, bulging, stepped cracking, a face that has pushed out at the base — are almost always the drainage or the footing announcing themselves late. Building or rebuilding with the footing below frost, the back drained and the top capped is what turns a retaining wall from a recurring repair into a one-time structure.
- Our Services
Types Of Services We Offer

Retaining Wall Construction
New walls in block, stone or brick founded below frost and drained behind the face, built for the load they actually carry.

Concrete Curb Installation
New driveway and street curbs set to a true line and level, tied into aprons and sidewalks where the scopes meet.

Leaning Wall Repair & Rebuilding
Leaning or bulging walls taken down, soil cut back, and rebuilt on proper footings with the drainage they never had.

Block & Stone Wall Systems
Segmental block and natural stone wall systems matched to the property, from garden terracing to full-height walls.

Drainage Behind The Wall
Aggregate, perforated pipe and weep holes installed behind new and rebuilt walls, relieving the water pressure that fails them.

Curb Repair & Resetting
Settled or broken curbs reset or replaced to line and level, coordinated with sidewalk work where they join.

Masonry Planters & Garden Walls
Low brick and stone planters and garden walls built with drainage and caps, finished to sit naturally in the landscape.

Commercial Retaining Walls
Walls for parking areas, loading zones and multi-unit sites, scoped from soil, slope and surcharge at the site visit.
Searching for Retaining Wall Contractors Near Me?
If you are searching for retaining wall contractors near you in New York, the question that separates builders from stackers is what goes behind the wall. RT General Construction Inc is based in Yonkers and builds retaining walls and curbs across Westchester County, the Bronx, Manhattan and Queens, from garden terracing to full-height property-line walls. We assess the slope, the soil and where the water currently goes, then give you a written scope that names the footing, the drainage and the reinforcement explicitly — the parts you will never see again once the wall is up, priced in the open. Where a leaning wall can be stabilized honestly we say so, and where it has to come down and be rebuilt, we show you why. Driveway and street curbs are part of the same discipline: reset or replaced to a true line and level in the same visit, tied into our sidewalk and driveway work where the scopes meet. Our wider masonry services cover the steps, entryways and walls the retaining work connects to. Call us or send the form on this page to arrange a free estimate at your property.
- Why Choose Us
Retaining Walls Built Against The Pressure Behind Them
Retaining walls do not fail from the front — they fail from the soil and water pushing behind them. We build and rebuild with that pressure in mind: footings below frost, drainage aggregate and pipe behind the face, and weep holes where the design calls for them. Curbs are set to a true line and level alongside, tied into aprons and sidewalks, so the whole edge of the property works as one finished line.
- Footings Placed Below Frost
- Drainage Built Behind The Wall
- Soil Cut Back On Rebuilds
- Faces Laid Plumb & True
- Curbs Set To Line & Level
- Backfill Compacted In Layers
Site-Specific Scoping
Soil, slope and what the wall holds back are assessed at the visit, so the design fits the actual load.
Yards Kept Usable
Excavation and spoil are managed tightly, with lawns and plantings protected or reinstated at the end.
Walls With The Rest Of The Site
Sidewalk, apron and drainage scopes join up, so levels agree across the whole property frontage.
- Our Process
Process, How we Works.
01
Leaning Or Bulging Face
A wall tipping forward or bellied out is losing to water pressure behind it — the drainage has failed or was never there.
02
Stepped Cracks Through The Wall
Cracking in steps means sections are moving at different rates — footing or drainage failure, not surface wear.
03
Wet Streaks And Weeping Joints
Water staining down the face after rain shows the retained soil is saturated against the wall.
04
Soil Washing Over Or Under
Soil appearing on top of the cap or at the base means the wall is being undermined or overtopped by unmanaged water.
- Benefits
Benefits Of Hiring Us In New York
Retaining walls fail behind the face, so that is where our scopes concentrate: footing, drainage and reinforcement named in writing before a single block is laid.
Drainage Behind Every Wall
Aggregate, pipe and weeps as standard, so water pressure never gets the chance to push your wall over.
Footings Below Frost
Founded at proper depth and width for the wall’s height and load — the base a leaning wall usually never had.
Reinforced Where It Counts
Grouted cells, steel and batter matched to height and soil, stated plainly in the written scope.
Faces Matched To The Property
Stone, brick or block chosen and laid to sit naturally with the house and the rest of the masonry.
- Our Projects
Proven Quality, Best Results

- Testimonials
Built on Trust, Proven By Testimonials
98% Clients Are Positive Reviews 1 2


 Trustindex verifies that the original source of the review is Google.
 Trustindex verifies that the original source of the review is Google.
 Trustindex verifies that the original source of the review is Google.
 Trustindex verifies that the original source of the review is Google.
- Our Faq
Clear Answers to Your Construction Questions
Why Do Retaining Walls Lean Or Fail?
Almost always water: soil behind an undrained wall saturates, grows far heavier, and pushes until the wall leans, bulges or overturns, with shallow footings and frost heave adding to it. The warning signs are a lean or bulge in the face, stepped cracks, the base course pushing out of line, and water weeping from joints partway up the wall after rain — which is why drainage behind the wall matters as much as the wall’s own strength.
Can A Leaning Retaining Wall Be Straightened?
Not honestly. A leaning wall has a failed footing or drainage behind it, and pushing it back leaves both causes in place. The sound repair is to take the wall down, cut back the soil, and rebuild it on a proper footing with drainage — reusing sound material where it matches.
How Tall Can A Retaining Wall Be Before It Needs Engineering?
As general guidance, walls over about four feet — and walls of any height carrying a driveway, a steep slope or a structure — typically need an engineered design, and in New York City they may need a DOB filing before work begins. Shorter garden walls usually need neither. We flag plainly during the estimate which side of that line your wall sits on.
What Is The Best Material For A Retaining Wall?
Each suits a different job: reinforced block is economical and structural, natural stone reads best on traditional properties, and brick matches brick homes. The footing and drainage matter more to the wall’s life than the facing choice, which is mostly about load and appearance.
What Does A Retaining Wall Cost In New York?
Cost depends on length, height, material, excavation and access, and whether drainage runs and soil disposal are significant. We measure and assess the site during the free estimate, and the written scope separates the wall, the footing and the drainage so you can see the build-up.
- Services Areas
Proudly Serving Across New York
From interior renovations to exterior restoration, RT General Construction Inc delivers dependable construction and remodeling solutions for residential and commercial properties across New York. Our team handles everything from masonry, concrete, roofing, and exterior repairs to kitchens, bathrooms, painting, and interior improvements.
- New York
- Jerome Park, NY
- Village of Pelham, NY
- Harlem, NY
- Eastchester, NY
- North Side, NY
- Yonkers, NY
- New Rochelle, NY
- Pelham Manor, NY
- Mamaroneck, NY
- Larchmont, NY
- Tuckahoe, NY
- Hastings-on-Hudson, NY
- Scarsdale, NY
- Bronxville, NY
- White Plains, NY
- Manhattan, NY
- Astoria, NY
- Long Island City, NY
- Fresh Meadows, NY
- Flushing, NY
- Bayside, NY
- Queens, NY
Let's Build Something Amazing Together
Tell us about your project and we will arrange an assessment, explain what the work involves and provide a written scope before anything begins. One contractor, one plan, one accountable team — that is how RT General Construction Inc runs every job, large or small.